#TOP1

Precision measurement is the backbone of any high-stakes workshop, whether you are performing fine engine rebuilding, aerospace component inspection, or intricate machining. Fowler gauges represent a gold standard for professionals who require repeatable, high-accuracy readings. Unlike standard consumer-grade calipers, a specialized gauge is designed to eliminate human error and environmental variables, providing a level of certainty that is non-negotiable in technical environments. Choosing the right gauge means understanding the delicate balance between mechanical simplicity and digital sophistication.
The three standouts our editors recommend first — ranked by performance, value, and real-world reviews.

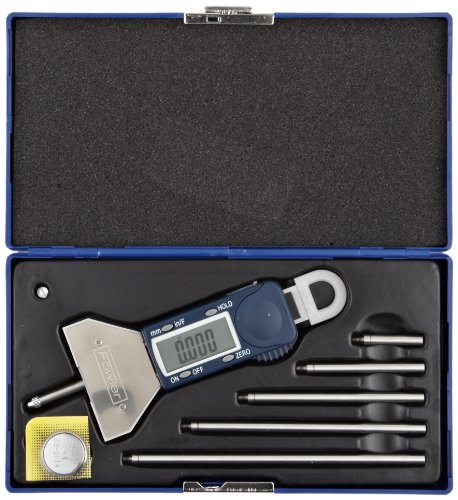


Fowler 54-225-555-0 Xtra-Value Electronic Depth Gage with 0-16"/406mm Measuring Range
| SELLER | SELLER SCORE | AMAZON FULFILLED | PRIME | FREE SHIPPING |
|---|---|---|---|---|
| Amazon.com | 9.68 | Yes | Yes | Yes |
Machinists and hobbyist builders working with deep cavities need the Fowler Xtra-Value Electronic Depth Gage to eliminate the guesswork of manual measurements. This tool stands out because it handles a massive 16-inch range without sacrificing precision, offering resolutions as fine as 0.0005 inches. I found the large LCD screen incredibly easy to read, especially since it toggles between inch, metric, and even fractional increments. The inclusion of five different rod extensions means you can actually reach those deep depths effectively. Having a spring-loaded hold button makes capturing a reading much more intuitive during a busy workflow. It arrives in a sturdy hardened plastic case, ensuring the device and its rods stay protected when you aren't using them.


Fowler 54-175-006-0 Z-Height-E Jr. Electronic Height Gage with 0-6"/150mm measuring range
| SELLER | SELLER SCORE | AMAZON FULFILLED | PRIME | FREE SHIPPING |
|---|---|---|---|---|
| Amazon.com | 9.68 | Yes | Yes | Yes |
Can a single tool truly bridge the gap between manual estimation and digital precision in your workshop? The Fowler Z-Height-E Jr. makes a compelling case for itself by combining a rugged, satin chrome finish with high-resolution digital accuracy. During testing, the hand-operated slider felt remarkably smooth, especially when utilizing the fine-adjustment carriage for those critical, micro-level feeds. I found the high-contrast LCD readout incredibly easy to read, whether I was toggling between metric and imperial units or using the relative measuring function to compare parts against a master. The carbide-tipped scriber adds a layer of professional durability that suggests this gage is built for heavy, repetitive use rather than just occasional checks. It even arrives ready to work with included batteries and a protective molded case.


Fowler 52-646-100-0, Dial Bore Gage Set with 0.7-1.5" Measuring Range
| SELLER | SELLER SCORE | AMAZON FULFILLED | PRIME | FREE SHIPPING |
|---|---|---|---|---|
| Amazon.com | 9.68 | Yes | Yes | Yes |
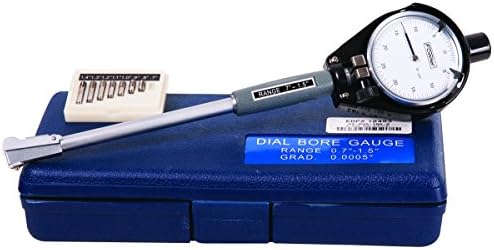
Machinists working with tight tolerances cannot afford to guess when it comes to hole geometry. This Fowler dial bore gage set is a precision essential for anyone needing to detect taper or ovality with absolute confidence. I found the self-centering design incredibly intuitive, making it easy to snap in accurate readings without the usual struggle of manual alignment. The carbide-tipped anvil contact points are a standout, offering the kind of abrasion resistance you need for long-term reliability in a shop environment. With a 0.0005" graduation and an insulated grip for stability, it feels like a professional-grade tool designed for real-world durability. It even comes in a fitted case, which is a massive plus for keeping those sensitive components protected when you're moving between workstations.

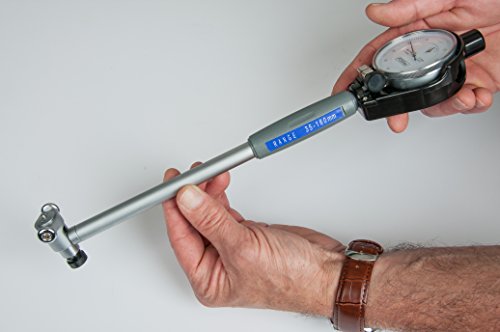
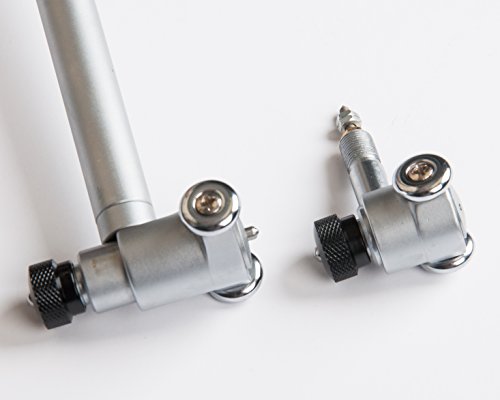
Fowler - Dial Bore Gage 35-160Mm (72-646-220)
| SELLER | SELLER SCORE | AMAZON FULFILLED | PRIME | FREE SHIPPING |
|---|---|---|---|---|
| American-Mechanic | 9.74 | No | No | No |
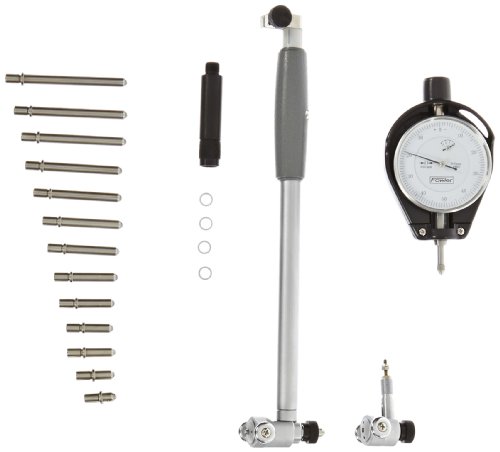
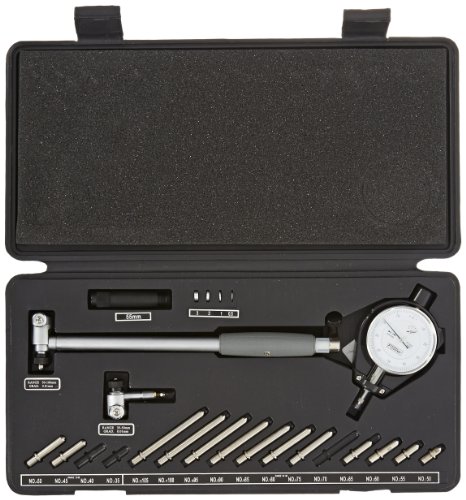
The Fowler Dial Bore Gage stands out as a rugged, precision instrument built to survive the most demanding mechanical environments. Whether you are working in a professional shop, tinkering at home, or performing field repairs, this tool feels intentionally engineered for real-world utility. We found that the craftsmanship is evident in its heavy-duty construction, which is clearly designed to withstand the rigors of daily use without sacrificing accuracy. It avoids the flimsy feel of cheaper alternatives, opting instead for high-quality materials that prioritize long-term durability. It is a reliable companion for anyone needing to perform critical measurements where precision and toughness are equally non-negotiable.

Fowler 52-174-212-0, Dial Twin Beam Height Gage with 0-12" Measuring Range
| SELLER | SELLER SCORE | AMAZON FULFILLED | PRIME | FREE SHIPPING |
|---|---|---|---|---|
| Amazon.com | 9.68 | Yes | Yes | Yes |
Precision machining often fails when your measurement tools lack the stability to handle fine-scale adjustments. The Fowler Dial Twin Beam Height Gage addresses this by combining dual chrome-plated beams with a hardened, ground, and lapped base for rock-solid accuracy. I found the combination of coarse 0.100" graduations and fine 0.001" indicator readings incredibly intuitive for rapid but precise work. The satin chrome finish is a standout, as it prevents distracting glare under shop lights while resisting rust. Moving the measuring head feels smooth, and the carriage lock lever is a lifesaver when you need to scribe accurately without the head slipping. With its carbide-tipped scriber and resettable up/down counters, this tool turns complex height verification into a straightforward, reliable process.

Fowler 52-646-300 Dial Bore Gage Set, 2-6" Measuring Range, 0.0005" Graduation Interval
| SELLER | SELLER SCORE | AMAZON FULFILLED | PRIME | FREE SHIPPING |
|---|---|---|---|---|
| Amazon.com | 9.68 | Yes | Yes | Yes |
Machinists working with tight tolerances cannot afford to guess when it comes to cylinder geometry. This Fowler dial bore gage set is a precision essential for anyone needing to hunt down ovality or taper issues in a workpiece. I found the 0.0005" graduation interval provides the exact level of granularity required for professional-grade inspections. The carbide-tipped contact points are a massive plus, as they resist abrasion and maintain accuracy over long-term use. I also appreciated the insulated grip, which provides much-needed stability and prevents heat transfer from your hands affecting the reading. It is a rugged, reliable kit that handles the 2-6" range with impressive consistency.

Fowler 52-155-010-0 Surface Gage with 9” Spindle and Double-Ended Scriber, 1.1" Base Height x 2.5" Base Width x 3.8 Base Length
| SELLER | SELLER SCORE | AMAZON FULFILLED | PRIME | FREE SHIPPING |
|---|---|---|---|---|
| Amazon.com | 9.68 | Yes | Yes | Yes |
After weeks of use in the machine shop, the precision of this Fowler surface gage has become a reliable staple for my layout work. The 9-inch spindle offers impressive reach, but the real standout is the versatility of the ground steel base. Because it is fully hardened and features a built-in V-groove, I can transition seamlessly from marking flat plates to mounting on cylindrical workpieces. I particularly appreciate the spring control on the scriber head and the knurled thumb screw, which allows for those tiny, micro-adjustments that make accurate settings possible without the frustration of constant resetting. Even the retractable pins in the base add a layer of stability that you just don't find in cheaper, lighter alternatives.

Fowler 53-646-000-1, Inch Bore Gage Setting Master Kit
| SELLER | SELLER SCORE | AMAZON FULFILLED | PRIME | FREE SHIPPING |
|---|---|---|---|---|
| Amazon.com | 9.68 | Yes | Yes | Yes |
Precision measurement becomes a nightmare when your bore gages aren't perfectly calibrated to a known standard. This Fowler setting master kit eliminates that guesswork by providing a rock-solid reference point for any gage up to 6 inches in diameter. During testing, the quick-release holder proved essential for making rapid adjustments without losing momentum in the shop. It isn't just for internal bores, either. You can easily pivot to external settings for snap gages or calipers depending on your specific task. The inclusion of a 36-piece economy gage block set with NIST-traceable calibration ensures that your accuracy stays within a tight 0.0001" margin, making this an incredibly versatile cornerstone for any high-precision metrology setup.
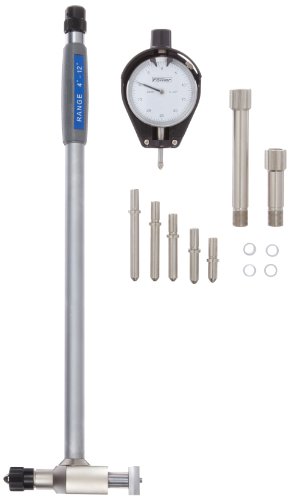

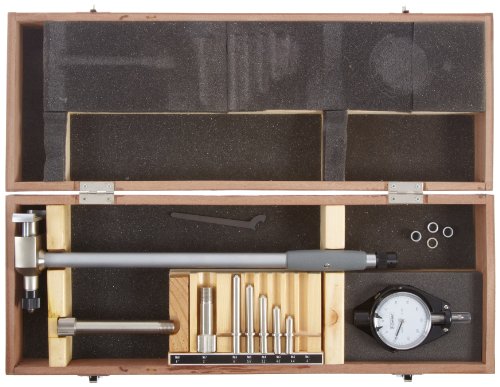
Fowler 52-646-600-0, Xtra-Range Dial Bore Gage with 4"-12" Measuring Range
| SELLER | SELLER SCORE | AMAZON FULFILLED | PRIME | FREE SHIPPING |
|---|---|---|---|---|
| Amazon.com | 9.68 | Yes | Yes | Yes |
The Fowler Xtra-Range Dial Bore Gage offers an impressively wide 4 to 12-inch measuring span that makes it a versatile powerhouse for large-scale precision work. During testing, the carbide-tipped contact points proved essential, showing excellent resistance to abrasion even when navigating tougher surfaces. What really sets this tool apart is the two-point contact system, which allows you to catch geometry issues like taper or ovality that single-point tools might miss. I found the insulated grip particularly helpful for maintaining stability and reducing hand fatigue during long inspection sessions. With a measuring depth reaching up to 10 inches, this gage provides the reach and accuracy required for serious industrial metrology tasks.
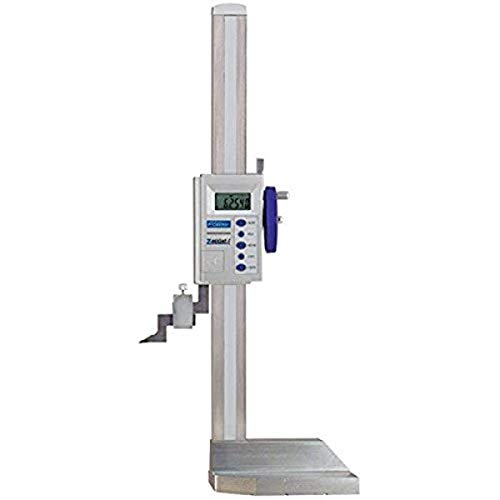
Fowler 54-175-024-0, Z-Height Digital Height Gage with 0"-24"/600mm Measuring Range
| SELLER | SELLER SCORE | AMAZON FULFILLED | PRIME | FREE SHIPPING |
|---|---|---|---|---|
| Amazon.com | 9.68 | Yes | Yes | Yes |
Most machinists settle for imprecise manual readings, but the Fowler Digital Height Gage brings a level of repeatable accuracy that transforms a standard workshop into a precision lab. While testing this unit, the smoothness of the handwheel was immediately apparent, allowing for effortless coarse adjustments and incredibly fine control during critical measurements. The satin chrome finish on the scales is a thoughtful touch, preventing the annoying glare that often plagues digital displays under bright shop lights. I particularly liked the versatility of the absolute and relative measuring functions, which make comparing parts to a master much faster. With its carbide-tipped scriber and robust enamel base, this tool feels built to survive a heavy production environment while maintaining a resolution of 0.0005".
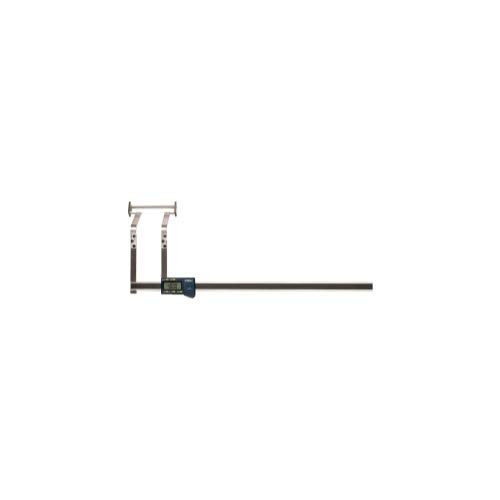
Fowler FOW74-150-050-0 EZ-Drum Reach Electronic Brake Drum Gauge
| SELLER | SELLER SCORE | AMAZON FULFILLED | PRIME | FREE SHIPPING |
|---|---|---|---|---|
| Amazon.com | 9.68 | Yes | Yes | Yes |
Measuring brake drum wear often feels like guesswork when you are dealing with messy, unpredictable shop environments. The Fowler EZ-Drum Reach eliminates that uncertainty by providing professional-grade precision that is specifically built to withstand dust, water, and oil. I found the 4" drum preset particularly helpful for streamlining workflow, allowing for quick measurements without constant manual recalibration. The resolution is incredibly fine, offering increments down to 0.0005" or 1/64th of an inch, which is vital for catching subtle irregularities before they become safety issues. Whether you need to toggle between inch, metric, or fractional readings, this gauge handles the conversion seamlessly, making it a reliable companion for any serious automotive technician.


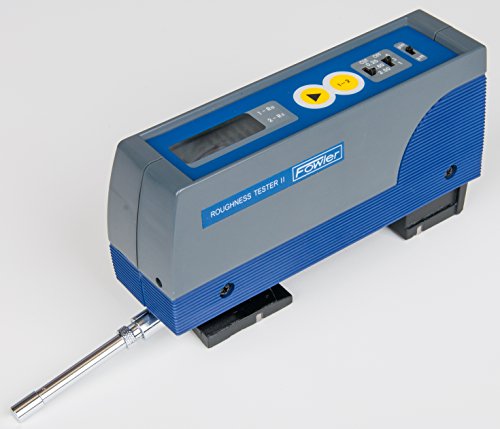


Fowler 54-410-600-0, X-Pro Portable Roughness Tester with 0.0002" Probe
| SELLER | SELLER SCORE | AMAZON FULFILLED | PRIME | FREE SHIPPING |
|---|---|---|---|---|
| Amazon.com | 9.68 | Yes | Yes | Yes |
The Fowler X-Pro Portable Roughness Tester delivers professional-grade precision through its remarkably compact and versatile design. I found the large LCD screen incredibly helpful for toggling between Ra and Rz parameters without squinting, making real-time data interpretation seamless on the shop floor. It handles a wide range of measurements, specifically providing arithmetic average readings from 1µin to 250µin. What really sets this kit apart is its adaptability. The included V-base allows you to transition easily to cylindrical surfaces, and the N.I.S.T. traceable reference specimen ensures your calibration stays reliable. Whether you are working to ISO or DIN standards, this portable unit feels like a complete, high-accuracy solution for any serious metrology application.

Before investing in a high-precision instrument, you must first define the specific geometry you intend to measure. Fowler gauges generally fall into several specialized categories, each serving a distinct purpose. If you are measuring the internal diameter of a cylinder or a bore, a dial bore gauge is essential for detecting taper or out-of-roundness. If your work involves checking the thickness of a workpiece or the depth of a slot, a depth gauge or a micrometer-style gauge is more appropriate. Selecting a tool that does not match your specific measurement geometry will lead to parallax errors or physical interference, rendering the precision of the tool useless.
One of the most critical decisions is choosing between a digital display and a traditional analog dial. Digital gauges offer unparalleled ease of use, featuring rapid zeroing (tare) functions and the ability to switch between metric and imperial units with a single button press. This is particularly helpful in modern shops where mixed-unit blueprints are common. However, digital gauges are reliant on battery life and can be susceptible to electromagnetic interference in heavy industrial settings. Analog dial gauges, conversely, are prized for their ruggedness and their ability to show 'trend' movements. An experienced machinist can often 'feel' a measurement deviation through the needle's sweep more intuitively than by reading a flickering LCD, making analog tools a staple for heavy-duty mechanical inspection.
Not all 'precision' tools are created equal. You must look closely at the resolution—the smallest increment the gauge can detect. For most general machining, a resolution of 0.001 inches or 0.01mm is standard. However, for high-precision aerospace or medical component work, you may require a resolution of 0.0001 inches or 0.001mm. When reviewing specifications, pay attention to the 'accuracy tolerance.' A gauge might have a high resolution, but if its tolerance range is too wide, the reading is essentially a guess. Always ensure the tool's stated accuracy exceeds the tolerances required by your specific project.
A gauge is only as accurate as its physical stability. Look for instruments constructed from hardened stainless steel or high-grade alloys that resist thermal expansion. Temperature changes can cause metal to expand or contract, which can throw off a reading by several microns. High-quality gauges often feature specialized coatings or heat-treated components to maintain dimensional stability over years of use. Furthermore, check the tactile quality of the adjustment knobs and the smoothness of the sliding components. Any friction or 'stiction' in the movement will introduce errors into your measurements.
Finally, a professional-grade gauge should ideally come with a calibration certificate or be compatible with standard calibration blocks. In regulated industries, you cannot simply trust a tool because it looks expensive. You must have documented proof that the tool's readings align with a known standard. When shopping, prioritize brands that emphasize traceability and provide clear instructions on how to maintain and recalibrate the instrument to ensure long-term reliability.
Quick answers about Fowler Gauges before you buy.
Share of top-ranked products by brand, from our editorial analysis.
We've carried out a comprehensive analysis of 178 reviews on Fowler Gauges, using our selection criteria to identify the best options in the categories. Our findings reveal that most customers typically select Fowler Gauges priced around $390.20.
Our team of expert editors reviewed these high-quality items and handpicked the top 12 Fowler Gauges for your consideration..
We are dedicated to assisting our users in finding the right gauges Products based on their needs, saving them considerable time when choosing which Fowler Gauges to buy. We take pride in the number of satisfied users we've helped through our thorough and insightful reviews.
Compare the top 12 picks at a glance — select a column to sort.