#TOP1

In precision machining and high-tolerance engineering, measuring the internal diameter of a bore, cylinder, or hole requires more than just a standard caliper. Inside micrometers are specialized metrology tools designed to provide sub-millimeter accuracy where standard tools fail. Whether you are checking engine cylinder taper, verifying sleeve thickness, or inspecting bore roundness, selecting the right inside micrometer is the difference between a perfect fit and a scrapped part. This guide will help you navigate the technical nuances of internal measurement tools to ensure you invest in equipment that offers both repeatable accuracy and long-term durability.
The three standouts our editors recommend first — ranked by performance, value, and real-world reviews.


Mitutoyo 139-201, 1.5" - 12" X .001" Tublar Inside Micrometer
| SELLER | SELLER SCORE | AMAZON FULFILLED | PRIME | FREE SHIPPING |
|---|---|---|---|---|
| Benefitix Market | 6.21 | Yes | Yes | Yes |
Precision becomes a non-negotiable requirement the moment you are tasked with measuring the internal diameter of a deep-bore component where standard calipers simply fail. This Mitutoyo tubular inside micrometer set provides that exact level of confidence, covering a versatile range from 1.5 to 12 inches. The 1/2" travel mic head features incredibly clear graduations etched into a satin chrome finish, making it easy to read even under shop lighting. I found the workflow significantly smoother because each extension tube is clearly marked with its specific size, eliminating the guesswork during setup. It arrives in a sturdy, fitted plastic case that keeps the components organized and protected, ensuring this professional-grade tool stays ready for high-tolerance inspection tasks.

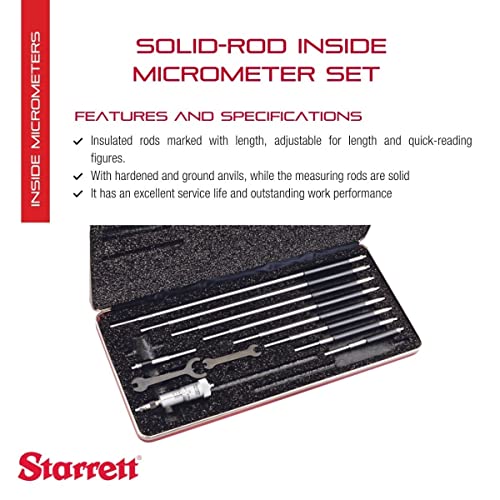
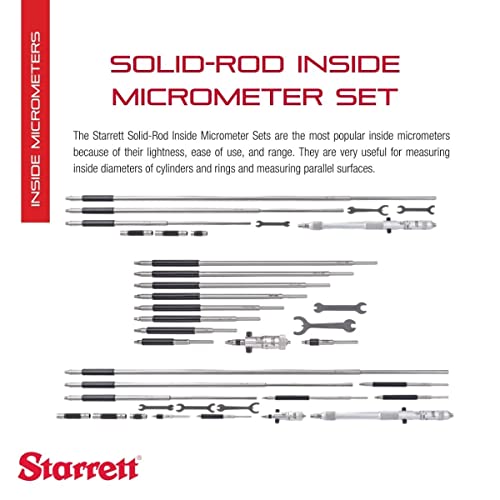
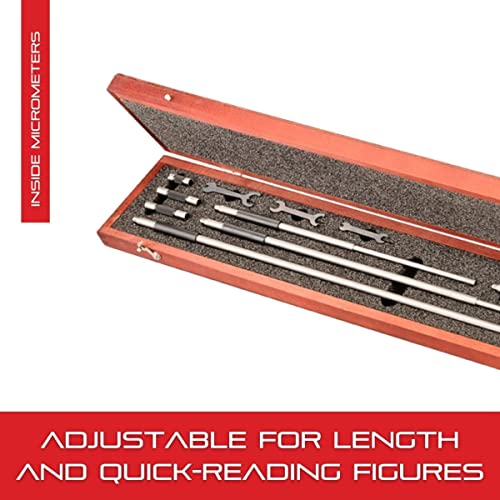

Starrett Solid-Rod Inside Micrometer Set with Case, Insulated Rods, Quick-Reading Figures, Hardened and Ground Anvils - 2-12" Range.001" Graduations,...
| SELLER | SELLER SCORE | AMAZON FULFILLED | PRIME | FREE SHIPPING |
|---|---|---|---|---|
| Onkata | 9.88 | Yes | Yes | Yes |
Precision metalworkers and serious woodworkers require the Starrett Solid-Rod Inside Micrometer Set to eliminate the guesswork from high-stakes internal measurements. After testing the build, the heavy-duty construction is immediately apparent. The hardened and ground anvils provide a level of stability that cheaper alternatives simply cannot match. The insulated rods are thoughtfully marked with quick-reading figures, making it much easier to grab accurate data without squinting at tiny lines. Because the measuring rods are solid and the set comes in a protective padded case, it feels like a tool designed to survive a lifetime in a professional shop. Whether you are working in industrial manufacturing or fine woodworking, this set delivers the consistent, reliable accuracy that defines the Starrett standard.

Mitutoyo 139-202, 4-40 X .001 Tublar Inside Micrometer
| SELLER | SELLER SCORE | AMAZON FULFILLED | PRIME | FREE SHIPPING |
|---|---|---|---|---|
| MSI Viking | 8.62 | No | No | No |
Precision measurement often feels like a game of guesswork until you realize that the secret to accuracy lies in the modularity of your tools. The Mitutoyo 139-202 isn't just a single instrument. It is a versatile system designed to tackle a massive range of internal diameter measurements with ease. I was particularly impressed by how the size is clearly marked on every single extension tube, which eliminates the frantic searching through a toolbox when you are in the middle of a critical measurement. The 1-inch travel mic head features a satin chrome finish with incredibly clear graduations, making it easy to read even under challenging shop lighting. It even arrives in a high-quality fitted wood case to keep everything organized and protected.


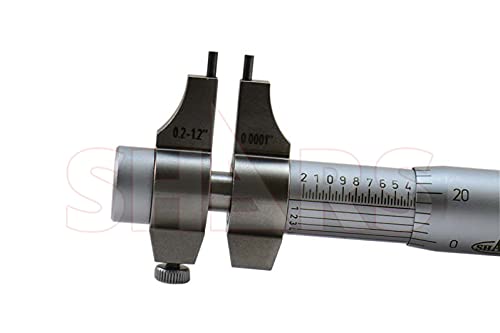

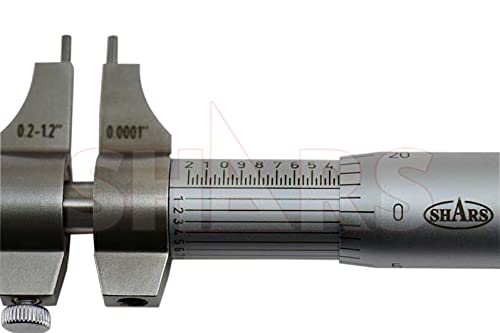
Shars 0.2"-1.2" Precision Inside Micrometer, 0.0001" Resolution 303-2101 P}
| SELLER | SELLER SCORE | AMAZON FULFILLED | PRIME | FREE SHIPPING |
|---|---|---|---|---|
| Discount Machine Shop | 9.79 | Yes | Yes | Yes |
Most machinists settle for standard calipers that lack the granular precision required for tight-tolerance bores, but this Shars inside micrometer bridges that gap with professional-grade accuracy. Testing this tool reveals a highly functional measuring range of 0.2 to 1.2 inches, making it a reliable staple for specialized internal measurements. The satin chrome finish on both the barrel and thimble is a standout feature, providing a glare-free reading surface that effectively resists rust in shop environments. It arrives as a complete kit, including a necessary setting ring, a wrench, and a fitted case to keep everything organized. While the resolution is rated at 0.001 inches with an accuracy of 0.0002 inches, the build quality feels robust enough for daily precision work.

Mitutoyo 103-908-40 Outside Micrometer Set with Standards, 0-12" Range, 0.0001" Resolution, 12 Pieces
| SELLER | SELLER SCORE | AMAZON FULFILLED | PRIME | FREE SHIPPING |
|---|---|---|---|---|
| MSI Viking | 8.36 | No | No | No |
This Mitutoyo outside micrometer set represents the gold standard for professional metrology, offering an incredibly comprehensive range for precision machining. After putting these through their paces, the most impressive aspect is the sheer consistency provided by the ratchet-stop mechanism, which ensures you apply the exact same pressure every single time you take a measurement. The build quality is exceptional. The carbide-faced spindles and anvils are designed to withstand heavy use without losing accuracy, while the satin chrome finish keeps glare out of your eyes during long inspection shifts. You aren't just getting twelve micrometers. The inclusion of eleven standards and a fitted storage box makes this a complete, ready-to-work ecosystem for anyone needing to measure diameters up to 12 inches with 0.0001 inch resolution.


Mitutoyo 137-213 Tubular Vernier Inside Micrometer, Extension Rod Type, 2-20" Range, 0.001" Graduation, +/-6.00052" Accuracy, 6 pcs Extension Rods
| SELLER | SELLER SCORE | AMAZON FULFILLED | PRIME | FREE SHIPPING |
|---|---|---|---|---|
| Amazon.com | 9.68 | Yes | Yes | Yes |
The heavy, deliberate weight of the solid extension rods tells you immediately that this isn't a toy for hobbyists. Measuring the internal diameters of large cylinders or rings requires a level of stability that most tools simply can't provide, but this Mitutoyo setup feels incredibly secure in your hands. I found the slow head travel to be a massive advantage when trying to achieve fine positioning inside a tight bore. It prevents that frustrating overshoot that ruins a precise reading. With the six included interchangeable rods, you can span a massive 2-20" range without swapping tools. The inch-unit vernier scale provides the kind of granular accuracy needed for professional BISS applications, making it a reliable workhorse for any serious machinist.



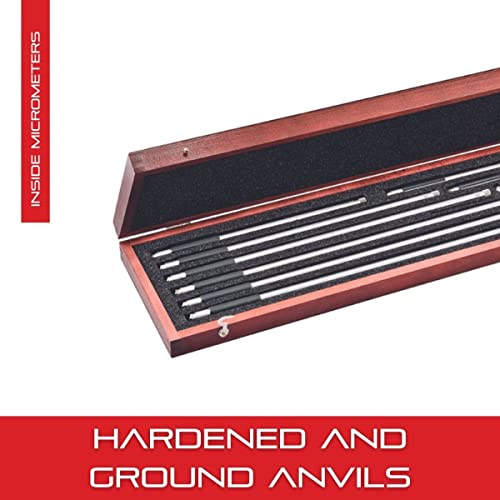

Starrett Tubular Inside Micrometer Set with Case, Quick-Reading Figures, Hardened, Interchangeable and Ground Anvils - 1.5-8" Range, 001" Graduations...
| SELLER | SELLER SCORE | AMAZON FULFILLED | PRIME | FREE SHIPPING |
|---|---|---|---|---|
| Onkata | 9.88 | Yes | Yes | Yes |
You are standing over a precision-machined bore in a metalworking shop, needing to verify internal dimensions with absolute certainty. This Starrett tubular inside micrometer set is the tool that turns that high-stakes moment into a routine task. The steel tubing extension rods feel incredibly rigid yet remain lightweight enough to prevent hand fatigue during long measurement sessions. I was particularly impressed by the hardened and ground anvils, which provide a level of durability and surface contact that cheaper alternatives simply cannot match. Because the anvils are easily interchangeable, you can pivot between different gaging requirements without hunting for new tools. It is a professional-grade kit that meets strict international accuracy standards, making it a reliable staple for both industrial machining and fine woodworking.

Mitutoyo 345-350-30 IMP-1.2"MX Micrometer, Caliper, Inside, 0.2"-1.2", 0.00005"/0.001 mm
| SELLER | SELLER SCORE | AMAZON FULFILLED | PRIME | FREE SHIPPING |
|---|---|---|---|---|
| Ideal Precision Instrument Service, Inc. | 9.79 | No | No | No |
The cool, smooth sensation of the satin-chrome finish is the first thing you notice when picking up this Mitutoyo inside micrometer. It feels substantial and precision-engineered right out of the box. I was particularly impressed by the high-grade tool steel used for the caliper-type jaws, which provides the rugged durability needed for demanding measurement tasks. The inclusion of a locking clamp is a game-changer for anyone needing to secure the spindle for a positive, repeatable reading without any slippage. Whether you are working independently or using a special holder with a dedicated micrometer stand, the build quality ensures consistent accuracy. At this price point, you are investing in a professional-grade instrument that handles the rigors of a precision workshop with ease.
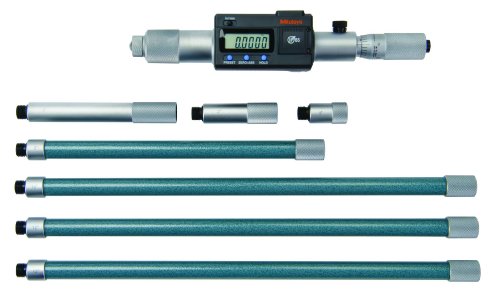

Mitutoyo 337-303 Digimatic Tubular LCD Inside Micrometer, Extension Rod Type, 8-40" Range, 0.0001" Graduation, +/-0.00092" Accuracy, 6 pcs Extension R...
| SELLER | SELLER SCORE | AMAZON FULFILLED | PRIME | FREE SHIPPING |
|---|---|---|---|---|
| Amazon.com | 9.68 | Yes | Yes | Yes |
After weeks of use in a high-precision machine shop environment, the sheer reliability of this Mitutoyo tubular micrometer becomes immediately apparent. Measuring the internal dimensions of large cylinders and rings requires a tool that won't flinch under pressure, and this extension rod type kit delivers exactly that. The digital LCD provides a crystal-clear readout in both inch and metric units, which is a lifesaver when switching between different project specs. I was particularly impressed by the IP65 rating. It handles dust and liquid splashes with ease, making it much more rugged than standard digital gauges. With the ability to output data via SPC for computer integration, it transforms from a simple measurement tool into a vital part of a modern, data-driven workflow.


Mitutoyo 368-870 Holtest (Type ll) Vernier Inside Micrometer, Three-Point, 2-2.5" Range, 0.0002" Graduation, +/-0.00015" Accuracy
| SELLER | SELLER SCORE | AMAZON FULFILLED | PRIME | FREE SHIPPING |
|---|---|---|---|---|
| Flywing Corp | 6.15 | Yes | Yes | Yes |
Precision measurement in the BISS category reaches a new standard with the Mitutoyo Holtest Type II, a tool that delivers exceptional reliability for bore inspections. After putting this three-point micrometer to the test, the self-centering design stands out as a game-changer for capturing accurate inside dimensions without the guesswork of manual alignment. The ratchet-stop mechanism is a critical inclusion here, ensuring you apply the exact same pressure every single time for repeatable results. Built from high-grade tool steel with a satin chrome finish, it feels incredibly robust in the hand while resisting both rust and distracting glare. With 0.0002" graduations, this is a serious instrument for anyone requiring high-accuracy measurements in the 2-2.5" range.

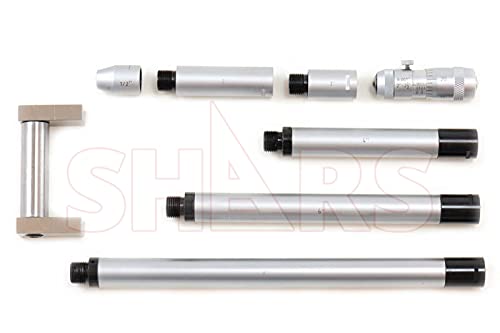


Shars 2-24" Inside Micrometer Set, 0.001" Graduation 303-2214 P}
| SELLER | SELLER SCORE | AMAZON FULFILLED | PRIME | FREE SHIPPING |
|---|---|---|---|---|
| MTS. Machinery & Tooling Solutions, LLC | 5.61 | Yes | Yes | Yes |
Precision measurement often feels like a game of diminishing returns until you realize how much a single rod extension can change your accuracy. This Shars inside micrometer set is a modular powerhouse designed for deep-bore inspections where a standard tool simply won't reach. By utilizing a primary micrometer head paired with a versatile array of tubular extensions ranging from 0.5 to 8 inches, you can confidently navigate a massive 2 to 24-inch measuring range. The math behind its accuracy is impressively tight, following a specific formula that accounts for the number of rods and the maximum length used. It even includes a referenced setting standard and a wrench to ensure everything stays calibrated and secure during critical shop tasks.


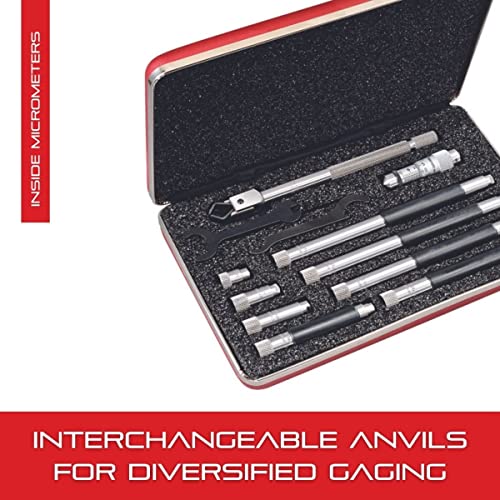

Starrett Tubular Inside Micrometer Set with Case, Lock Nut, Quick-Reading Figures, Hardened, Interchangeable and Ground Anvils - 4-40" Range, 001" Gra...
| SELLER | SELLER SCORE | AMAZON FULFILLED | PRIME | FREE SHIPPING |
|---|---|---|---|---|
| Onkata | 9.88 | Yes | Yes | Yes |
The Starrett Tubular Inside Micrometer Set stands as a masterclass in precision engineering, defined by its incredibly rigid yet lightweight steel tubing design. While testing this kit, the ease of use provided by the quick-reading figures and the secure lock nut really stood out for high-stakes metalworking and woodworking tasks. You aren't just getting a single tool. The interchangeable and ground anvils allow for incredibly diversified gaging across a massive 4-40" range. Because the extension rods are marked with specific lengths and the anvils are hardened for longevity, this set feels like a lifetime investment. It meets strict national and international accuracy standards, making it a reliable staple for any professional shop requiring fine precision.
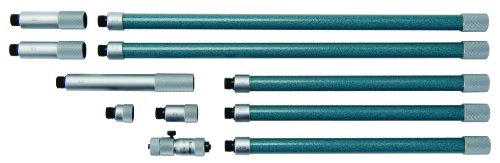
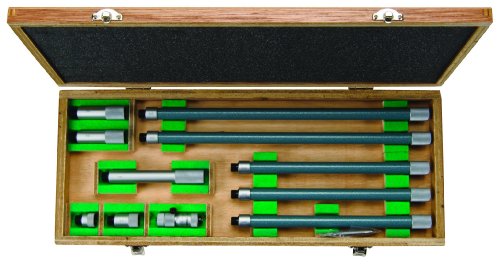
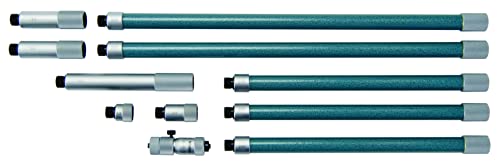
Mitutoyo 137-209 Tubular Vernier Inside Micrometer, Extension Rod Type, Carbide Tipped Face, 50-1000mm Range, 0.01mm Graduation, +/-0.031mm Accuracy,...
| SELLER | SELLER SCORE | AMAZON FULFILLED | PRIME | FREE SHIPPING |
|---|---|---|---|---|
| TAURISH | 9.48 | No | No | No |
Precision measurement requires more than the rough estimates offered by standard calipers, and this Mitutoyo tubular micrometer delivers the professional-grade accuracy needed for critical bores. I found that the slow head travel is a massive advantage during testing, as it allows for incredibly fine positioning when you are trying to seat the tool perfectly within a cylinder or ring. The metric vernier scale provides clear, readable graduations of 0.01mm, which is vital when working within its massive 50-1000mm range. Because it utilizes carbide-tipped measuring faces, you don't have to worry about the surfaces wearing down prematurely from repeated contact with hard metal. With eight interchangeable extension rods included, this kit is a versatile powerhouse for anyone needing to measure diverse internal diameters with consistent reliability.


Mitutoyo 141-002 Vernier Inside Micrometer, Interchangeable Rod Type, 1-1.25" Range, 0.001" Graduation, +/-0.000265" Accuracy
| SELLER | SELLER SCORE | AMAZON FULFILLED | PRIME | FREE SHIPPING |
|---|---|---|---|---|
| Amazon.com | 9.68 | Yes | Yes | Yes |
Can you really trust your internal dimension measurements if your tool lacks absolute stability? The Mitutoyo 141-002 eliminates that doubt by combining high-grade tool steel construction with a precision vernier scale that reads down to 0.001 inches. During testing, the interchangeable rod system proved incredibly versatile for various ID requirements within the 1-1.25 inch range. I particularly appreciated the locking clamp, which prevents any accidental slipping while you're trying to record a reading. The satin chrome finish isn't just for show. It significantly reduces glare under shop lights and provides a reliable layer of rust resistance. For anyone needing professional-grade accuracy of +/-0.000265", this tool feels like a permanent fixture rather than a temporary solution.


Mitutoyo 141-004 Vernier Inside Micrometer, Carbide Tipped Face, Interchangeable Rod Type, 1-1.25" Range, 0.001" Graduation, +/-0.000265" Accuracy
| SELLER | SELLER SCORE | AMAZON FULFILLED | PRIME | FREE SHIPPING |
|---|---|---|---|---|
| Amazon.com | 9.68 | Yes | Yes | Yes |
Measuring internal diameters with absolute precision becomes a nightmare when your tools lack the durability to handle repetitive contact. The Mitutoyo 141-004 solves this by utilizing carbide-tipped measuring faces that resist wear even under heavy professional use. I found the interchangeable rod system incredibly versatile, allowing for a much broader range of measurements than a fixed-rod setup would permit. The vernier scale provides clear, fine-tuned readings in inch units, while the built-in locking clamp ensures your hard-won measurements don't slip during verification. Even the satin chrome finish feels intentional, effectively cutting down on glare and protecting the tool from rust in shop environments. It is a robust, reliable instrument for anyone needing tight tolerances in the 1 to 1.25-inch range.



Accusize Industrial Tools 2-20'' Inside Micrometers Set, 0.001'' Increments, 3011-4051
| SELLER | SELLER SCORE | AMAZON FULFILLED | PRIME | FREE SHIPPING |
|---|---|---|---|---|
| Accusize Tools | 9.83 | Yes | Yes | Yes |
The Accusize Industrial Tools inside micrometer set stands as a versatile powerhouse for machinists requiring precise internal diameter measurements across a massive scale. What makes this kit particularly impressive is the modular approach. By swapping out the various extension rods—ranging from 0.5 inches up to 8 inches—you can effectively cover a vast measuring range from 2 to 20 inches. The resolution is incredibly fine at 0.0001", which is essential for high-tolerance industrial work. I found the inclusion of a standard caliper gauge for zero setting to be a thoughtful touch that ensures accuracy right out of the gate. Everything fits snugly into a nice fitted case, keeping the φ15.5mm rods organized and ready for the shop floor.



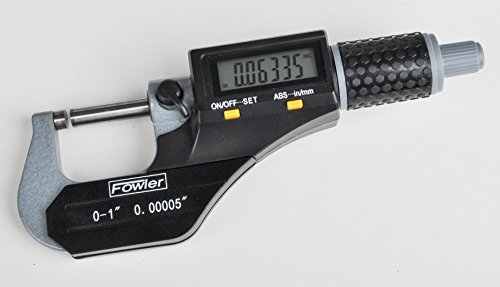
Fowler 54-870-001-0, Xtra-Value Ii Digital Micrometer With 0-1"/25MM Measuring Range
| SELLER | SELLER SCORE | AMAZON FULFILLED | PRIME | FREE SHIPPING |
|---|---|---|---|---|
| Amazon.com | 9.68 | Yes | Yes | Yes |
Precision matters most when you are sitting at a cluttered workbench trying to verify a tiny component's thickness before a critical assembly. The Fowler Xtra-Value II makes those high-stakes moments much less stressful thanks to its incredibly fine resolution of 0.00005"/0.001mm. I found the ratchet thimble particularly helpful for maintaining consistent pressure during one-handed operation, which is a lifesaver when your other hand is holding a workpiece. The carbide-tipped measuring faces and flat anvil/spindle setup provide a rugged, reliable contact point for general-purpose tasks. Plus, the large LCD handles instant inch-to-metric conversions effortlessly, and the IP54 rating gives me peace of mind against dust and splashes in a real shop environment. It even includes a ball attachment and a spare battery to keep you moving.


Starrett Solid Rod Inside Micrometer Set with Quick-Reading Figures, Hardened and Ground Anvils - Insulated, Adjustable, 2-8" Range.001" Graduations,...
| SELLER | SELLER SCORE | AMAZON FULFILLED | PRIME | FREE SHIPPING |
|---|---|---|---|---|
| ZAFAG Distributors | 8.49 | No | No | No |
Precision machinists and serious woodworking professionals require this Starrett set because anything less than these hardened, ground anvils is a compromise in accuracy. I found that the adjustable insulated rods make a massive difference during long measurement sessions, preventing heat transfer from affecting your readings. The quick-reading figures are a lifesaver when you are deep in a complex project and need to verify dimensions instantly. With .001" graduations, this 6-pack provides a reliable range for various industrial applications. It is clear that Starrett is leaning on their heritage of superior workmanship here. These aren't just tools, they are long-lasting investments that meet rigorous international standards for performance and durability.


Garosa Micrometer Head 0-13mm Inside Micrometer for Fine-Tuning of Various Accuracy Instruments(Flat Head with Nut)
| SELLER | SELLER SCORE | AMAZON FULFILLED | PRIME | FREE SHIPPING |
|---|---|---|---|---|
| Amoq | 9.27 | No | No | No |
You might doubt whether a budget-friendly component can actually deliver the precision required for high-stakes calibration, but the Garosa Micrometer Head proves that specialized utility doesn't always require a massive investment. I found this tool particularly useful for the delicate task of fine-tuning accuracy instruments where even a fraction of a millimeter matters. Whether you are working with LCD display production equipment, positioning optical fiber, or calibrating prism cameras, the high-accuracy design makes the adjustment process remarkably smooth. It functions seamlessly within machine tool fixtures and various testing setups, offering a reliable way to handle positioning and loading tasks. For anyone managing optical communication systems or sensitive measuring equipment, this micrometer head provides a practical, easy-to-use solution for maintaining tight tolerances.

The first decision you must make is determining which physical configuration suits your specific workspace. There are three primary styles of inside micrometers: hole micrometers, three-point (bullet) micrometers, and telescoping micrometers.
Hole Micrometers utilize a two-point contact system. These are ideal for measuring the diameter of a hole where the tool can be inserted and centered. However, they are sensitive to operator technique. If the tool is not perfectly perpendicular to the bore, you will receive an inaccurate, larger reading. Three-Point Micrometers, often called bullet micrometers, feature three contact points that automatically center the tool within the bore. This self-centering capability makes them the gold standard for measuring roundness and ensuring the tool is truly concentric with the hole. Telescoping Micrometers are a more budget-friendly, indirect measurement option where a probe is expanded inside the hole and then measured with a standard outside micrometer. While less convenient, they are excellent for quick checks in tight spaces.
Unlike outside micrometers, which often come in fixed ranges, inside micrometers frequently require specific sets to cover a span of diameters. When choosing, consider the 'working range' of the tool. If you are working in a specialized field like automotive engine rebuilding, you may need a set that covers a very narrow, specific range of diameters with high granularity.
Pay close attention to the graduation. For most industrial applications, a resolution of 0.01mm or 0.001mm is standard. If your work involves aerospace-grade tolerances, you should look for digital models that offer even higher precision and the ability to switch between metric and imperial units instantly, reducing the risk of conversion errors.
Precision measurement is a battle against thermal expansion and mechanical flex. A high-quality inside micrometer should feature hardened steel or carbide-tipped contact points. Carbide is particularly beneficial because it resists wear over thousands of measurement cycles, ensuring that the contact surfaces remain perfectly flat and true.
Furthermore, examine the frame or the body of the tool. A tool that feels flimsy or lacks a robust locking mechanism will lead to inconsistent readings. A reliable locking screw or ratchet stop is essential. The ratchet stop is preferred as it ensures that the measurement pressure applied to the walls of the bore is consistent every single time, which is critical for repeatability.
The debate between digital displays and traditional vernier scales often comes down to the environment. Digital inside micrometers provide rapid reading and eliminate human error in parallax reading. They are also superior for data logging in modern CNC environments. However, analog models are often more resilient to oil, coolant, and electromagnetic interference found on a heavy machining floor. If your shop is a high-tech lab, go digital. If you are working in a grit-heavy manufacturing environment, a high-quality analog tool may offer better longevity.
Quick answers about Inside Micrometers before you buy.
Share of top-ranked products by brand, from our editorial analysis.
We've carried out a comprehensive analysis of 313 reviews on Inside Micrometers, using our selection criteria to identify the best options in the test, measure & inspect. Our findings reveal that most customers typically select Inside Micrometers priced around $451.49, with top brands including mitutoyo and shars and starrett.
Our team of expert editors reviewed these high-quality items and handpicked the top 19 Inside Micrometers for your consideration. We've also done extensive research on numerous sellers, identifying the best ones in the test, measure & inspect category — including benefitix market, msi viking, discount machine shop, onkata, mts. machinery & tooling solutions, llc, amazon.com, ideal precision instrument service, inc. and flywing corp and taurish.
We are dedicated to assisting our users in finding the right micrometers Products based on their needs, saving them considerable time when choosing which Inside Micrometers to buy. We take pride in the number of satisfied users we've helped through our thorough and insightful reviews.
Compare the top 19 picks at a glance — select a column to sort.


