#TOP1
In the world of precision machining, metrology, and toolroom operations, a dial test indicator is much more than a simple measurement tool. It is the gatekeeper of accuracy. Whether you are checking for runout on a lathe spindle, aligning a workpiece in a milling machine, or verifying the parallelism of a surface, the quality of your indicator dictates the quality of your finished part. Unlike standard dial indicators that measure linear displacement, test indicators are designed for contact-based inspection, utilizing a sensitive plunger or lever to detect minute deviations in surface geometry. Choosing the right one requires an understanding of how mechanical movement translates into readable data.
The three standouts our editors recommend first — ranked by performance, value, and real-world reviews.


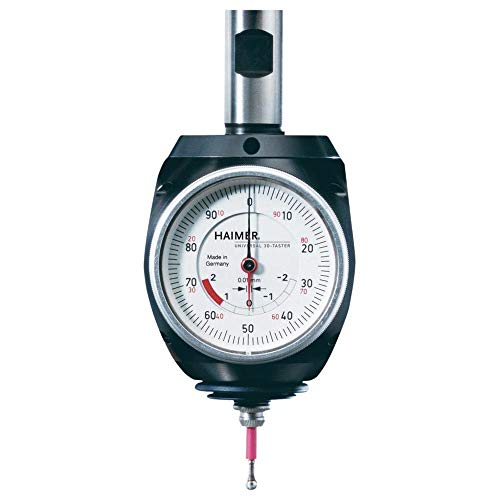


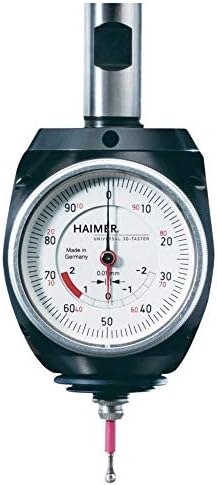
Haimer 80.364.40.FHN Universal FH-3D-Sensor with Integrated Taper SK40, Neutral Model
| SELLER | SELLER SCORE | AMAZON FULFILLED | PRIME | FREE SHIPPING |
|---|---|---|---|---|
| Amazon.com | 9.68 | Yes | Yes | Yes |
The Haimer Universal FH-3D-Sensor eliminates the headache of manual calculations by providing instant, accurate measurements across the X, Y, and Z axes. I found that the real magic lies in its ability to measure workpiece dimensions and surface flatness without requiring you to subtract the indicator tip diameter every single time. This 'no math' approach is a massive time-saver on the shop floor, allowing you to move from locating edges to verifying flatness with total confidence. It comes ready to work with an integrated SK40 taper and includes one short probe tip right out of the box. For any machinist looking to streamline their setup process and reduce human error during dimension checks, this sensor is a professional-grade essential.
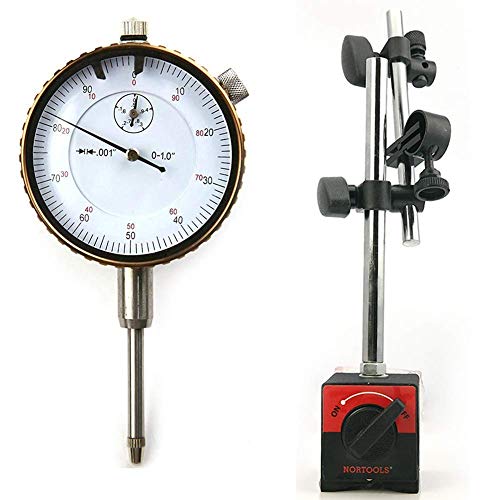

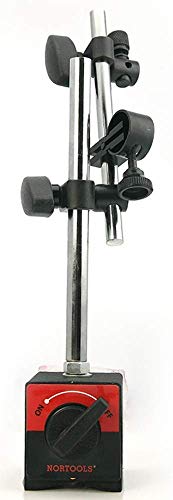


Bundle NORTOOLS 0-1" AGD SPEC 0.001" Dial Indicator and Magnetic Base Bundle
| SELLER | SELLER SCORE | AMAZON FULFILLED | PRIME | FREE SHIPPING |
|---|---|---|---|---|
| NORTOOLS US STORE | 5.76 | Yes | Yes | No |
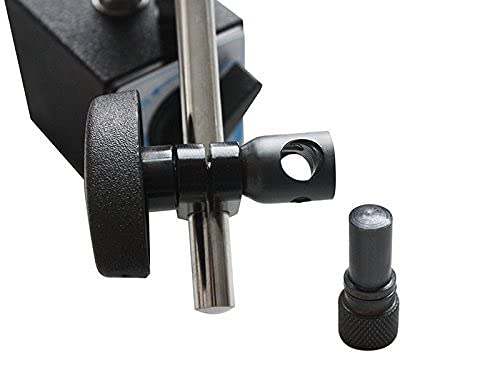
Precision measurement requires more than the flimsy, lightweight aluminum tools most hobbyists settle for when they prioritize cost over accuracy. This NORTOOLS bundle stands apart because the dial indicator is constructed from heavy-duty hardened steel, providing a substantial 0.4lb weight that offers much better shock resistance and durability for industrial environments. I was particularly impressed by the versatility of the setup. It includes both lug and non-lug rear covers to ensure you can adapt to different mounting needs. The magnetic base is a powerhouse, boasting a 130lb holding strength and dual magnetic faces for versatile positioning. Everything arrives organized in a rugged hard plastic case, making it a reliable, professional-grade kit for anyone serious about fine adjustments and exact tolerances.




with 0-1" Dial Indicator and 0.03'' x 0.0005'' Dial Test Indicator
| SELLER | SELLER SCORE | AMAZON FULFILLED | PRIME | FREE SHIPPING |
|---|---|---|---|---|
| Accusize Tools | 9.83 | Yes | Yes | No |
Precision measurement becomes a lot less stressful when you are calibrating delicate machinery or checking surface flatness in a busy machine shop. This Accusize Industrial Tools kit provides a comprehensive measuring solution by pairing a high-range 0-1 inch dial indicator with a much more sensitive 0.03 inch dial test indicator. I found the inclusion of the fitted box particularly helpful for keeping these sensitive instruments protected and organized when they aren't in use. Whether you are performing deep inspections or fine-tuned adjustments, having both the 0.001 inch and 0.0005 inch resolution options in one set ensures you have the right level of granularity for the specific task at hand.

Mahr Federal 4308960 801 SM MarTest, 0.0001" x ±0.004" Standard Version 1.1" Dial, 1.1" Styli
| SELLER | SELLER SCORE | AMAZON FULFILLED | PRIME | FREE SHIPPING |
|---|---|---|---|---|
| Norex Supply - Save up to 70% on everything! | 7.07 | No | No | No |
Precision measurement in high-stakes machining environments often fails when delicate instruments succumb to magnetic interference or accidental impacts. The Mahr Federal MarTest solves this vulnerability with a robust, shockproof design featuring jeweled movement bearings made with eight precious stones. During testing, the automatic matching to sensing direction stood out as a massive time-saver, virtually eliminating the risk of reading errors during rapid inspections. The build quality feels incredibly intentional, from the satin chrome housing to the O-ring sealed dial face that protects against contaminants. Even if you accidentally apply too much pressure, the integrated slip clutch provides essential overload protection. It is a heavy-duty, reliable tool for anyone needing sub-thousandth accuracy without the fear of mechanical drift or damage.

Mid-West 555A-30.0 Glass Filled Nylon Differential Pressure Indicator with Base, 1/4" FNPT End Connection, 0-30 psid Range
| SELLER | SELLER SCORE | AMAZON FULFILLED | PRIME | FREE SHIPPING |
|---|---|---|---|---|
| Basic Supplier Online | 9.13 | No | No | No |
Maintenance managers tasked with monitoring filter health need this Mid-West Instrument indicator to stop guessing when it is time for a system cleaning. This glass-filled nylon device is a specialized tool designed to provide instant visual feedback on pressure drops across an element. I found the three-section layout particularly intuitive, as the colored bands allow you to identify critical pressure changes at a single glance without squinting at fine print. It handles temperatures up to 200 degrees Fahrenheit, making it a reliable choice for various industrial environments. Instead of performing manual checks, you can rely on the clear, marked sections to signal exactly when a filter requires attention, ensuring your system stays efficient and your downtime stays minimal.

Wausau Tile - TF6086W22 - Bollard, Round, 12in.Lx12in.Wx42in.H
| SELLER | SELLER SCORE | AMAZON FULFILLED | PRIME | FREE SHIPPING |
|---|---|---|---|---|
| Neobits_ | 8.87 | No | No | No |
The Wausau Tile Round Bollard stands out as a substantial architectural element designed to command attention in any landscape. At 42 inches tall, this cylindrical fixture provides a significant vertical presence that helps define walkways and boundaries with ease. While the four to five week shipping window requires some foresight during the planning phase of a project, the sheer scale of the 12-inch diameter ensures it won't be overlooked. It is a heavy-duty solution for those looking to add structural definition to their outdoor spaces. Whether you are marking a perimeter or simply adding a clean, geometric accent to a garden path, this piece delivers a professional, high-end aesthetic that feels built to last.

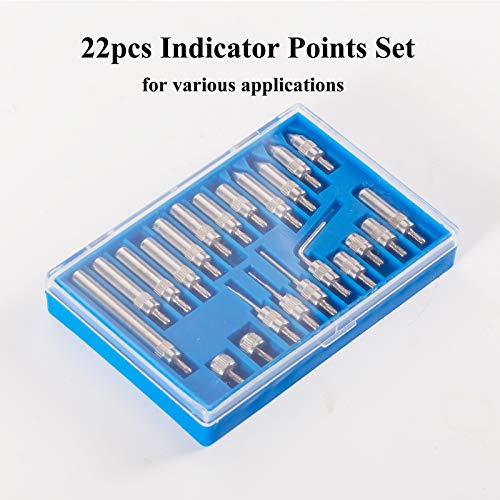
| SELLER | SELLER SCORE | AMAZON FULFILLED | PRIME | FREE SHIPPING |
|---|---|---|---|---|
| SugeTools | 9.91 | Yes | Yes | No |
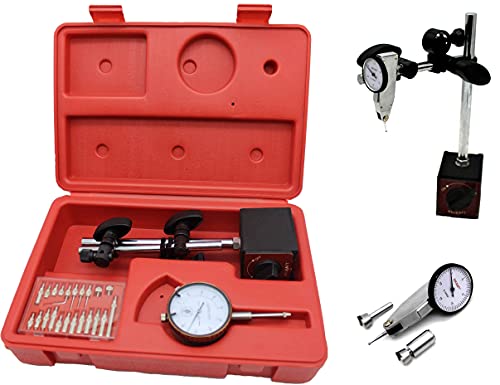


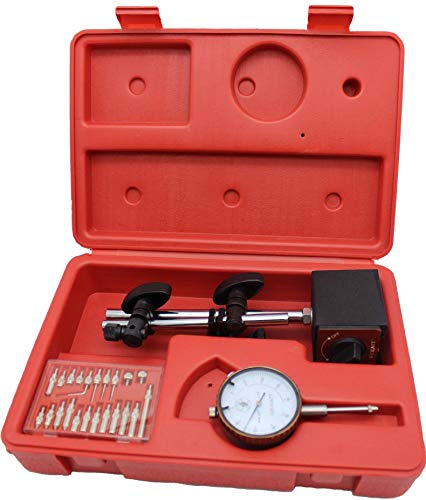

| SELLER | SELLER SCORE | AMAZON FULFILLED | PRIME | FREE SHIPPING |
|---|---|---|---|---|
| KHCRAFT | 5.78 | Yes | Yes | No |


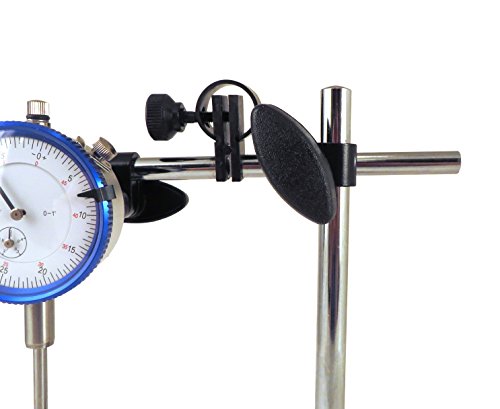

Magnetic Base with Fine Adjustment and SAE Dial Test Indicator with 0.0005: Resolution (half a thousandth), 1" Travel, Accuracy 0.001" per 1" Mag Base...
| SELLER | SELLER SCORE | AMAZON FULFILLED | PRIME | FREE SHIPPING |
|---|---|---|---|---|
| Taylor Toolworks | 9.95 | Yes | Yes | Yes |
Precision measurement often feels like a battle against vibration, but this setup from Taylor Toolworks leans heavily into stability to win that fight. The standout feature is the magnetic base, which boasts a massive 176-pound holding power to ensure your measurements don't shift mid-task. I found the fine adjustment knob particularly helpful for those micro-movements where standard bases fail. The included dial indicator provides an impressive 0.0005 inch resolution and a full inch of travel, making it a serious tool for high-accuracy work. While you won't find a plastic carrying case included in this package, the sheer accuracy of 0.001 inch per inch makes it a powerhouse for any machinist needing reliable, repeatable results without breaking the bank.


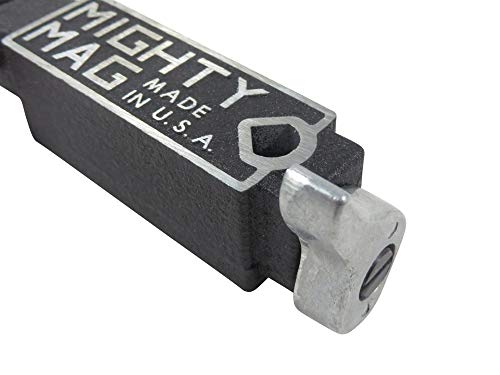

Mighty Mag w/Quick Release (1 Each)
| SELLER | SELLER SCORE | AMAZON FULFILLED | PRIME | FREE SHIPPING |
|---|---|---|---|---|
| Reid Supply (an Essentra Company) | 8.80 | No | No | No |
The heavy, cold weight of the zinc diecast housing immediately signals that this isn't a flimsy piece of shop hardware. Despite its compact footprint, the Mighty Mag packs a serious punch with 45 pounds of holding power, making it a reliable anchor for dial indicators on a lathe or various machine shop surfaces. I was particularly impressed by the versatility of the mounting options. With six different locations including tapped holes and a V-shaped notch for rods, you can secure almost any accessory. The quick-release cam lever is a total game-changer for workflow, allowing you to reposition the base instantly without fumbling with knobs. It is a rugged, no-nonsense tool that stays exactly where you put it for precise measurements.


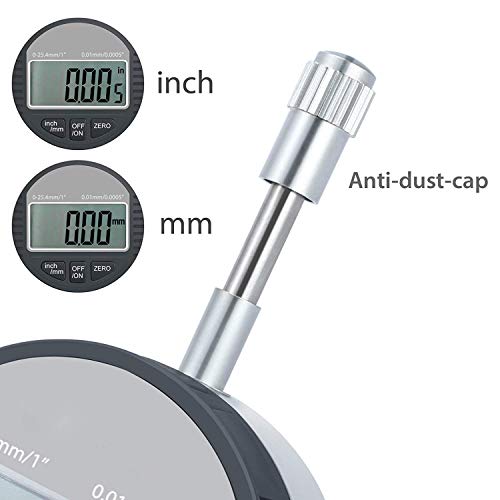
AUTOUTLET Digital Dial Indicator Probe 0.01mm/0.0005'' Range DTI Gauge Dial Test Indicator 25.4mm/1'' High-Precision Measurement Industrial Indicators
| SELLER | SELLER SCORE | AMAZON FULFILLED | PRIME | FREE SHIPPING |
|---|---|---|---|---|
| AUTOUTLET | 9.84 | Yes | Yes | Yes |
After weeks of use in a demanding workshop environment, the precision of this AUTOUTLET digital dial indicator has become a reliable staple for my daily measurements. The aluminum alloy construction feels incredibly sturdy, and the large three-digit LCD display makes reading small linear distances effortless, which is a massive relief compared to older analog models. I particularly appreciate the versatility of being able to toggle instantly between metric and inch modes, especially when working on mixed-spec mechanical projects. The carbide probe is a standout feature, offering excellent wear resistance and the flexibility of being replaceable. With its RS232 data output and a removable rear cover for various magnetic stands, it is a highly functional tool for any serious industrial or laboratory setup.
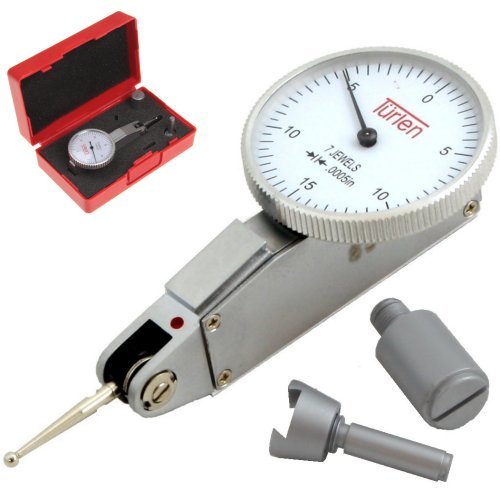
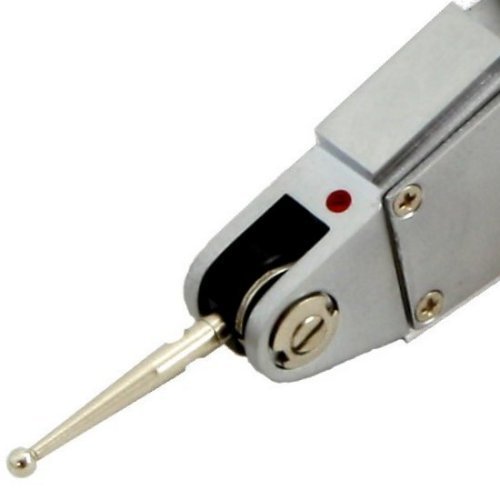


Türlen Test Dial Indicator 7 Jewels High Precision 0.0005" 0-15-0
| SELLER | SELLER SCORE | AMAZON FULFILLED | PRIME | FREE SHIPPING |
|---|---|---|---|---|
| Anytime Tools | 9.88 | Yes | Yes | Yes |
Can a precision measurement tool really justify its place in your toolkit based on sheer mechanical smoothness? The TÜRLEN Dial Indicator proves it can by utilizing a 7-jewel movement that minimizes friction for incredibly consistent readings. During testing, the 1-3/16'' white face stood out immediately. The black markings are sharp, making those 0.0005'' graduations easy to track without squinting. The satin chrome finish feels substantial and resists the typical wear and tear of a busy workshop. It even comes with a padded case to keep the delicate internals safe when you aren't using it. For a tool at this price point, the combination of high-precision increments and durable construction makes it a reliable choice for anyone needing tight tolerances.


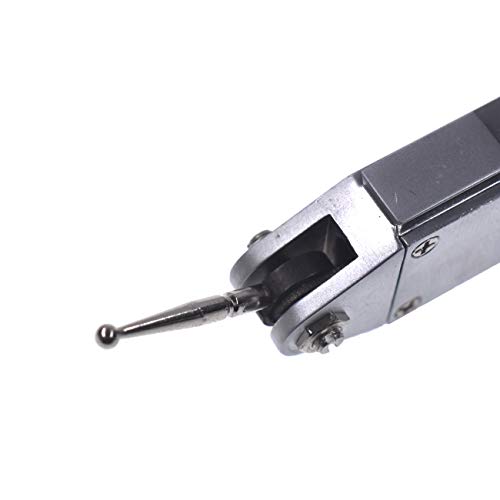


HGC Precision Yellow 0.030" Test Indicator 0. 0005" GR Dial Reading 0-15-0 New
| SELLER | SELLER SCORE | AMAZON FULFILLED | PRIME | FREE SHIPPING |
|---|---|---|---|---|
| heguangcheng | 9.56 | Yes | Yes | Yes |
You might assume a tool at this price point is just another disposable shop gadget, but the HGC Precision Test Indicator punches well above its weight class. During testing, the isolated pinion assembly really stood out, keeping the internal mechanics separate from the outer body to ensure the high accuracy you need for machine setup. The satin chrome brass body feels substantial, and the non-magnetic components provide the sensitivity required for delicate production work. I found the yellow anti-glare dial face incredibly easy to read under harsh shop lights, and the three dovetail mounting options make switching between vertical and horizontal positions seamless. With a 0.0005" grade and an automatic reversal contact point, it delivers professional-grade reliability without the professional-grade markup.


Neoteck DTI Electronic Digital Dial Indicator 1''/25.4mm | Digital Probe Indicator Dial Test Gauge High Resolution: 0.0005''/0.01mm - Silver Gray
| SELLER | SELLER SCORE | AMAZON FULFILLED | PRIME | FREE SHIPPING |
|---|---|---|---|---|
| Neoteck US | 9.87 | Yes | Yes | Yes |
You might assume a sub- precision tool is just a toy, but the Neoteck Digital Dial Indicator punches well above its weight class. Built from a sturdy aluminum alloy, this gauge provides a clear, three-digit LCD display that makes reading small linear distances effortless. I found the 0.01mm resolution incredibly helpful for mechanical and laboratory tasks where even a tiny error matters. It handles the switch between metric and inch measurements seamlessly, and the inclusion of a removable rear cover with a 6.5mm hole makes mounting it to various magnetic base holders a breeze. While you should keep in mind that it won't remember your zero setting after it powers off, the RS232 data output and easy-to-access LR44 battery compartment make it a highly functional, professional-grade option for any workbench.


Mornajina Dial Indicator with Magnetic Base 0-1.0" Tester Gage, Dial Test Indicator 0.001" Precision, Magnetic Dial Indicator Base Holder with Fine Ad...
| SELLER | SELLER SCORE | AMAZON FULFILLED | PRIME | FREE SHIPPING |
|---|---|---|---|---|
| pandaplanet | 9.89 | Yes | Yes | Yes |
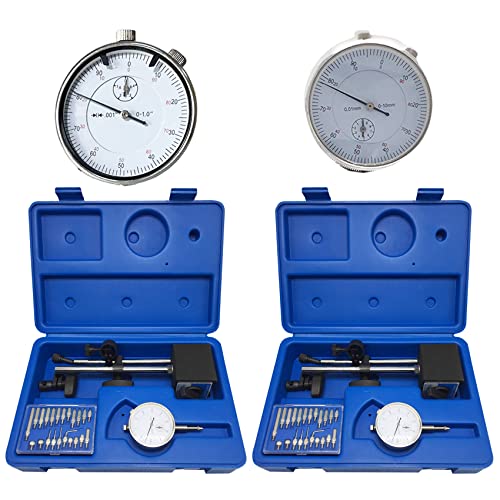
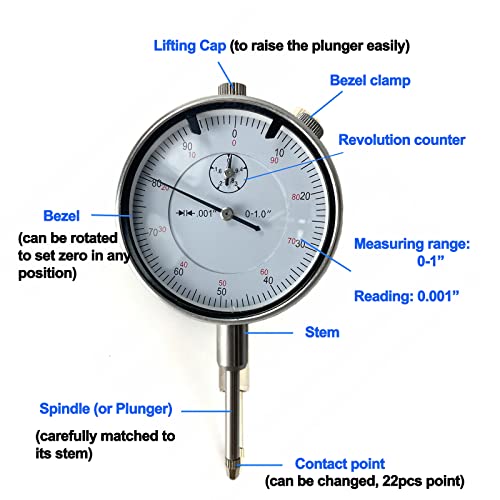
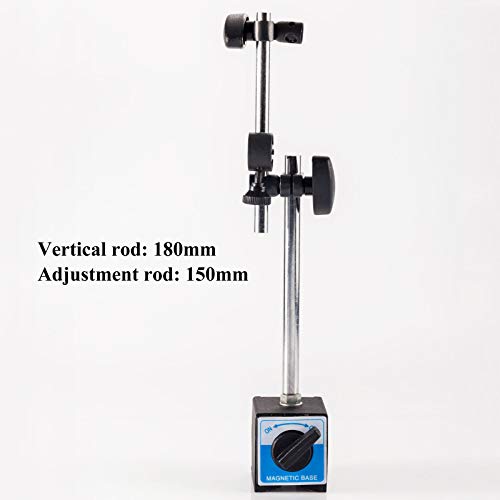
Precision measurement becomes significantly more accessible with the Mornajina Dial Indicator set, a comprehensive kit that delivers impressive accuracy for workshop inspections. The 0.001" graduation on the 1" dial allows for the kind of granular detail needed when checking lathe center alignment or detecting surface deformation. I was particularly impressed by the magnetic base. Its hardened steel construction and 160lb pull strength provide a rock-solid foundation, provided you are working on a surface at least 30mm thick. The inclusion of a 22-piece AGD specification indicator point set and a fine-adjustment long arm makes this more than just a basic gauge. It is a versatile tool for comparing heights and determining geometrical errors, all neatly organized in a rugged orange hard plastic case.


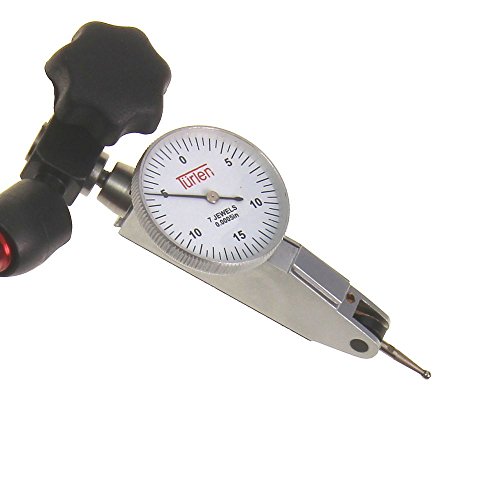
Türlen Dial Indicator/Test Indicator/Mini Magnetic Base Fine Adjustment Set in Fitted Case
| SELLER | SELLER SCORE | AMAZON FULFILLED | PRIME | FREE SHIPPING |
|---|---|---|---|---|
| Anytime Tools | 9.88 | Yes | Yes | Yes |
Precision measurement often feels like a battle against microscopic errors, but this TÜRLEN set brings a level of stability that makes fine-tuning feel intuitive rather than frustrating. The standout for me is how the mini magnetic base handles the heavy lifting. With its fine adjustment and central locking, you can position the tools with incredible accuracy across its 7.5-inch reach. The test indicator is remarkably clear, featuring high-contrast black markings on a white face that allow you to catch 0.0005" graduations without squinting. Even the larger 2-1/4" dial indicator stays legible during long sessions. It is a cohesive, well-organized kit that takes the guesswork out of checking tolerances, all tucked neatly into a fitted case for easy transport.


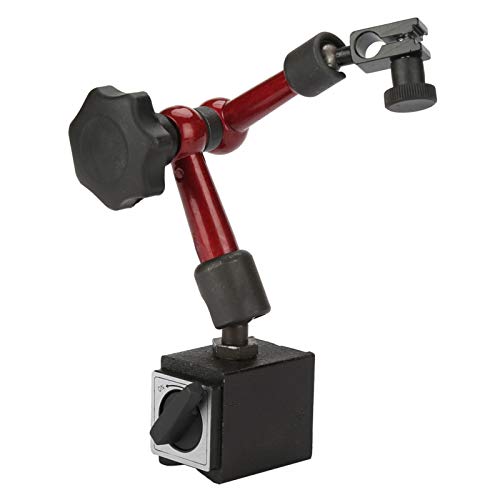
Dial Indicator with Flexible Strong Magnetic Stand Base Holder with Lever Dial Test Indicator Gauge Exactness Scale and Installation Accessories 0~0.8...
| SELLER | SELLER SCORE | AMAZON FULFILLED | PRIME | FREE SHIPPING |
|---|---|---|---|---|
| nineone | 9.67 | Yes | Yes | Yes |
The Walfront Lever Dial Test Indicator excels at navigating tight, recessed spaces where standard gauges simply won't fit. I found the magnetic stand base to be a total game-changer for stability. The permanent magnet holds firm to machine tools, yet the on/off switch allows you to reposition it without any sudden resistance that might jar the delicate gauge. The flexible arm is incredibly intuitive, letting you lock in any angle quickly for precise measurements within the 0 to 0.8mm range. Even the fine adjustment universal swivel clamp feels straightforward, making the entire setup easy to maintain. It is a reliable, no-fuss solution for anyone needing to detect minute surface variations in cramped workshop environments.


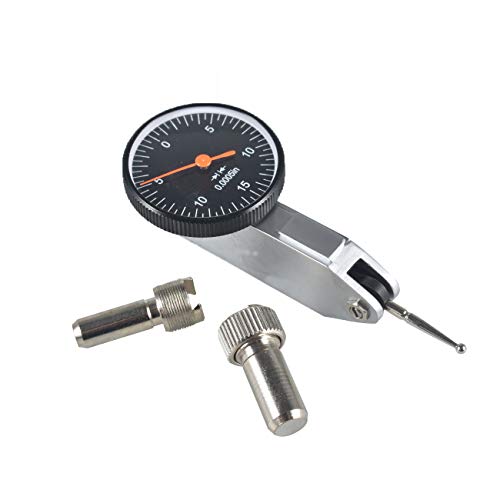


Supermotorparts Precision Black 0.030" Test Indicator 0005" GR. DIAL Reading 0-15-0 New
| SELLER | SELLER SCORE | AMAZON FULFILLED | PRIME | FREE SHIPPING |
|---|---|---|---|---|
| supermotorparts | 9.62 | Yes | Yes | Yes |
Precision machinists and workshop enthusiasts demanding high-level accuracy without a massive price tag will find this Supermotorparts test indicator indispensable for their setup routines. I was particularly impressed by the internal engineering. The pinions are housed in an isolated assembly separate from the outer body, which is a clever way to maintain top-tier accuracy during use. The brass main body features a satin chrome finish that feels substantial, while the non-magnetic components ensure high sensitivity and resistance to magnetic interference. Its versatility shines through the 270-degree swiveling function and the three dovetail mounting options, allowing you to switch between horizontal and vertical reading positions with ease. Even the contact point includes automatic reversal, making it a highly responsive tool for both machine set-up and general production tasks.
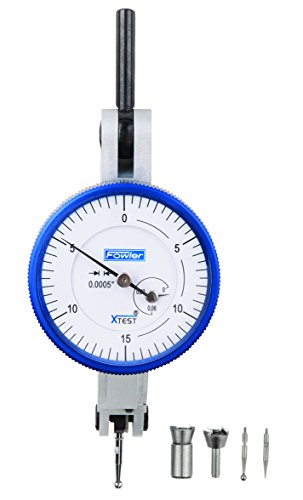


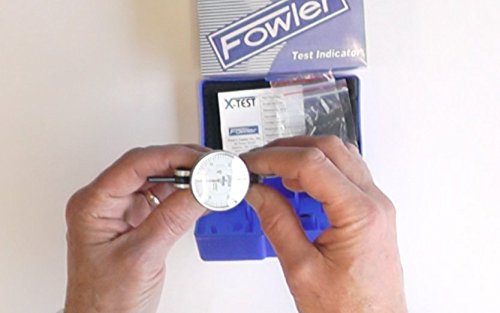

Fowler 52-562-001-0, X-Test Test Indicator with 0-0.060" Measuring Range
| SELLER | SELLER SCORE | AMAZON FULFILLED | PRIME | FREE SHIPPING |
|---|---|---|---|---|
| Amazon.com | 9.68 | Yes | Yes | Yes |
The Fowler X-Test Test Indicator delivers unmatched precision through its ultra-smooth jeweled movement and microfine graduations. Testing this tool felt intuitive thanks to the tilted, easy-to-read white dial that makes tracking the 0.0005" graduations effortless even in tight workspaces. I was particularly impressed by the automatic reversal feature, which simplifies component centering, and the solid brass, anti-magnetic body that adds a substantial, professional feel. With a 0.060" measuring range and a versatile 210° swivel arc, it handles complex setups with ease. The inclusion of tungsten carbide points and various dovetail clamps ensures you have the right contact for almost any inspection task. It is a robust, high-accuracy instrument that stands up to rigorous shop use.


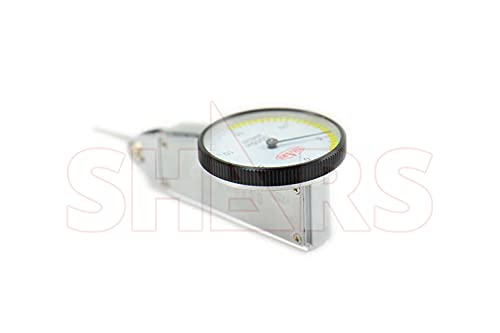

Shars .030" Dial Test Indicator .0005" Graduation in Fitted Case 303-3203 !]
| SELLER | SELLER SCORE | AMAZON FULFILLED | PRIME | FREE SHIPPING |
|---|---|---|---|---|
| Discount Machine Shop | 9.79 | No | No | No |
The Shars .030" Dial Test Indicator delivers impressive precision for a tool that stays remarkably affordable. I was immediately struck by the tight 0.0005" graduation, which makes it an essential companion for anyone needing high-accuracy measurements in a compact form. The 0.82" contact point length and 0.080" ball diameter allow for smooth movement across surfaces, while the 0.5N measuring force ensures you aren't over-pressuring your workpiece. It feels incredibly well-rounded because it doesn't just arrive as a standalone unit. It includes two dovetail clamps in 3/8" and 5/32" sizes to get you working immediately. Having the fitted case included also means your setup stays protected and organized in the shop. It is a reliable, ready-to-use kit for serious precision work.


Starrett Universal Dial Test Indicator Set with Back Plunger for Full Use - White Face, 0-100 Reading, 0-0.2" Range, 0.001" Graduation, 1/4" Shank Dia...
| SELLER | SELLER SCORE | AMAZON FULFILLED | PRIME | FREE SHIPPING |
|---|---|---|---|---|
| Onkata | 9.88 | Yes | Yes | Yes |
Precision machinists and industrial professionals require the Starrett Universal Dial Test Indicator to ensure their measurements meet exacting international standards. After testing this back plunger unit, the most striking aspect is the sheer reliability of its hardened steel contact points and heavy-duty build. Whether you are tackling height, depth, or width measurements, the 0.001" graduations and clear white face make reading the 0-100 scale effortless. It feels like a tool built to survive a shop floor for decades rather than just a few seasons. While the price point reflects its professional status, the versatility provided by the wide range of available accessories makes it a foundational piece for any serious measurement kit.


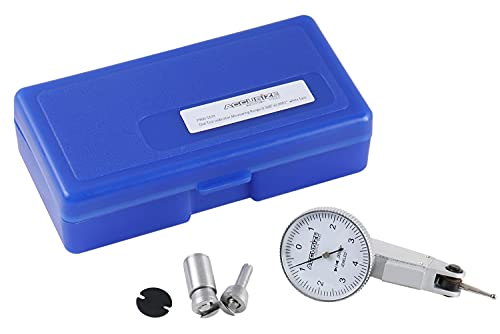


Accusize Industrial Tools 0.008'' by 0.0001'' Dial Test Indicator, P900-S109
| SELLER | SELLER SCORE | AMAZON FULFILLED | PRIME | FREE SHIPPING |
|---|---|---|---|---|
| Accusize Tools | 9.83 | Yes | Yes | Yes |
After weeks of use in a high-precision machining environment, the Accusize Industrial Tools Dial Test Indicator has proven to be a reliable workhorse for fine adjustments. The 0.008'' range with 0.0001'' graduations provides the extreme sensitivity required for detecting minute deviations that other tools might miss. I was particularly impressed by the fully jeweled movement, which ensures smooth, consistent readings during repetitive testing. Positioning is incredibly versatile thanks to the dovetails located on both the top and back, allowing you to mount it exactly where you need it. The inclusion of two different dovetail clamps—3/8'' and 5/32''—means you can get to work immediately without hunting for extra hardware. Plus, the contact point offers a 230-degree adjustment, making it easy to navigate tight workspaces.

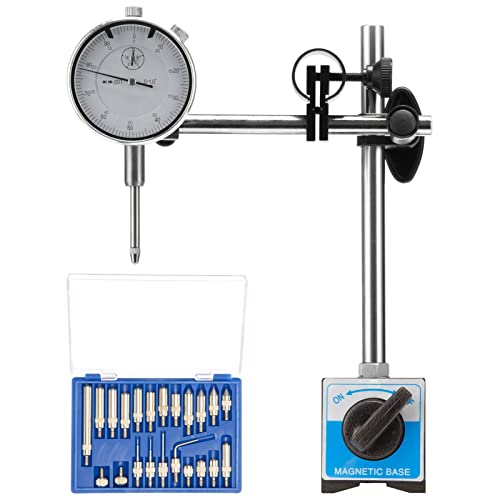


NACHEE Dial Indicator with Magnetic Base Holder Differential Backlash Gauge 0-1.0" Tester Gage Gauge Fine Adjustable Long Arm 0.001" Precision
| SELLER | SELLER SCORE | AMAZON FULFILLED | PRIME | FREE SHIPPING |
|---|---|---|---|---|
| SPEEDTOOL STORE | 9.88 | Yes | Yes | Yes |
After weeks of use in the machine shop, the NACHEE dial indicator has proven to be a surprisingly rugged workhorse for precision measurements. Unlike the flimsy plastic alternatives, the machined anodized aluminum body feels substantial and shock-proof during daily operation. The standout feature is the massive versatility provided by the 22 included AGD-spec test tips, which effectively transform a single indicator into a multi-tool kit for various pinion depth tasks. The magnetic base is impressively strong, boasting a 176lb pull that stays secure even on cylindrical surfaces thanks to the integrated V-groove. While the fine adjustment knob on the two-arm chrome stand is a lifesaver for positioning, the sheer amount of hardware included makes this a comprehensive setup for anyone needing 0.001" accuracy without breaking the bank.
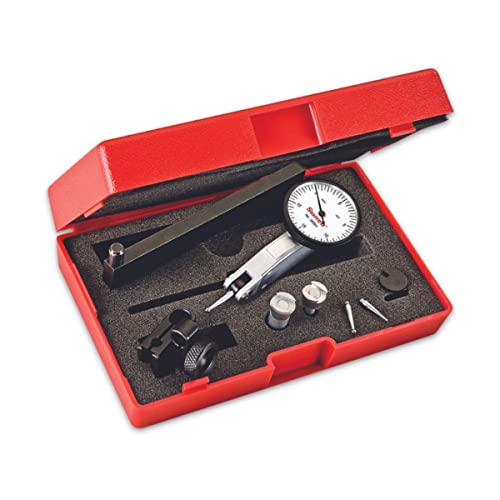


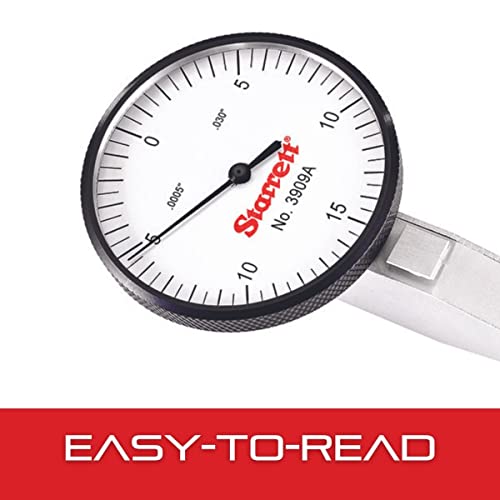

Starrett Dial Test Indicator with Dovetail Mount, Accessories and Case - 1-1/4" White Dial Face, 030" Range, 0-15-0 Dial Reading, 0001" Graduations -...
| SELLER | SELLER SCORE | AMAZON FULFILLED | PRIME | FREE SHIPPING |
|---|---|---|---|---|
| Onkata | 9.88 | No | No | No |
Starrett sets the benchmark for precision in the BISS category with this incredibly reliable dial test indicator. After putting it through its paces, the smooth jeweled movement and gear-driven design really stand out, making measurements for height, depth, or width feel effortless. The 1-1/4" white dial face offers high contrast for quick readings, and the three dovetail positioning mounts ensure it integrates seamlessly with your existing shop accessories. It feels remarkably rugged thanks to that satin chrome finish, which is vital for anyone working in demanding industrial environments. You aren't just buying a measuring tool. You are investing in a piece of equipment that meets strict international accuracy standards and is built to last for years.


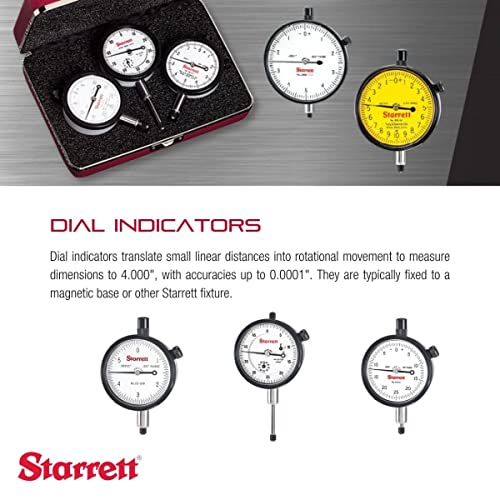


Starrett 25 Series Dial Indicator with Case Stem Cap, Jewel Bearings and Lug-On-Center Back - White Face, 0-1" Range, 0-100 Dial Reading.001" Graduati...
| SELLER | SELLER SCORE | AMAZON FULFILLED | PRIME | FREE SHIPPING |
|---|---|---|---|---|
| Onkata | 9.88 | Yes | Yes | Yes |
The Starrett 25 Series Dial Indicator sets the gold standard for precision with its ultra-durable jewel bearings and hardened stainless steel construction. I found that the build quality is immediately apparent. The unbreakable crystal and massive bridge provide a level of rigid support that you just don't see in cheaper alternatives. Whether you are tackling complex metalworking tasks or routine inspections, the 0-1" range and .001" graduations offer the exact granularity needed for professional-grade accuracy. The lug-on-center back design makes positioning much more intuitive during setup. It is clear why this brand has been a mainstay for craftsmen for over a century, as this tool feels like a lifetime investment rather than a disposable shop consumable.


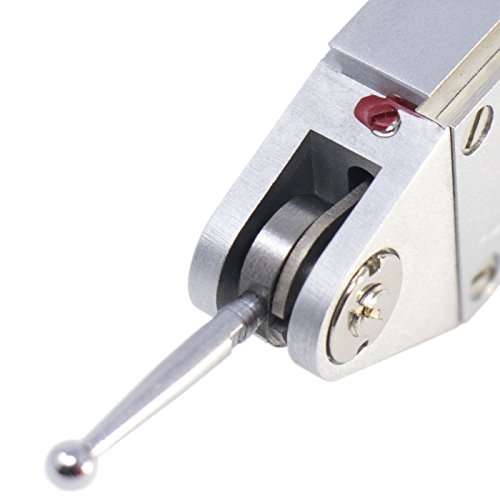
Clockwise Tools DITR-0305 Dial Test Indicator 6 Jewels 0.03'' x 0.0005''
| SELLER | SELLER SCORE | AMAZON FULFILLED | PRIME | FREE SHIPPING |
|---|---|---|---|---|
| Clockwise Tools | 9.90 | Yes | Yes | Yes |
Precision measurement usually requires a massive investment, but this dial test indicator proves that high-level accuracy doesn't have to break the bank. While many budget tools feel flimsy, the 6-jewel bearing in this Clockwise Tools unit provides a level of smooth, repeatable movement that is essential for fine-tuning your setup. I was particularly impressed by the versatility of the mounting options. Having dovetails on both the top and back, paired with two different sized clamps, means you can actually position it exactly where you need it without fighting your workstation. The 230-degree adjustable contact point adds a layer of maneuverability that makes checking tight tolerances much less of a headache. It is a remarkably capable piece of BISS equipment for any machinist looking to tighten up their workflow.

Mitutoyo 64PKA079 Magnetic Stand With Dial Indicator, 1" Travel, 0.001" Graduation
| SELLER | SELLER SCORE | AMAZON FULFILLED | PRIME | FREE SHIPPING |
|---|---|---|---|---|
| PRECISION ENGINEERING | 4.60 | No | No | No |
Precision measurement often fails when a heavy base slips, potentially shattering expensive probes or ruining a delicate calibration. This Mitutoyo kit solves that instability by pairing a high-accuracy 0.001" graduation dial indicator with a magnetic stand boasting a massive 132 Lbf of holding force. The indicator itself is built to last, featuring a hard-coated crystal designed to resist the scratches that typically plague workshop tools. I particularly like the inclusion of an On/Off switch on the base. It allows you to mount or dismount the unit instantly without risking any jarring impact to the indicator or the work surface. It is a versatile setup that accepts various AGD-type indicators and probes, making it a reliable cornerstone for any serious metrology workstation.
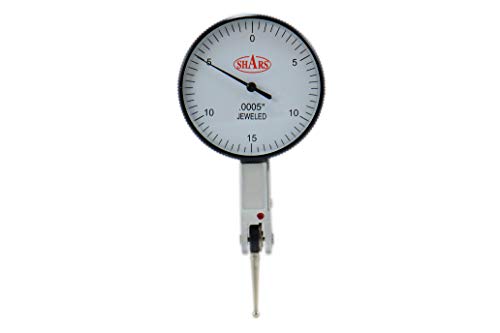


SHARS .030" Dial Test Indicator .0005" 303-3209 !]
| SELLER | SELLER SCORE | AMAZON FULFILLED | PRIME | FREE SHIPPING |
|---|---|---|---|---|
| Discount Machine Shop | 9.79 | Yes | Yes | Yes |
Precision tools at this price point often trigger immediate doubts about their actual accuracy, but the Shars Dial Test Indicator proves itself to be a reliable workhorse for any machine shop. I found the .0005" graduation to be incredibly crisp, allowing for the kind of fine-tuned measurement necessary when you are working within a tight .030" range. The dial reading layout is intuitive, making it easy to track deviations at a glance without squinting. What really sets this kit apart for me is the inclusion of both 3/8" and 5/32" dovetail clamps, which means you can get straight to work without hunting for extra hardware. It even comes in a fitted case to keep the components organized and protected when it's not in use.
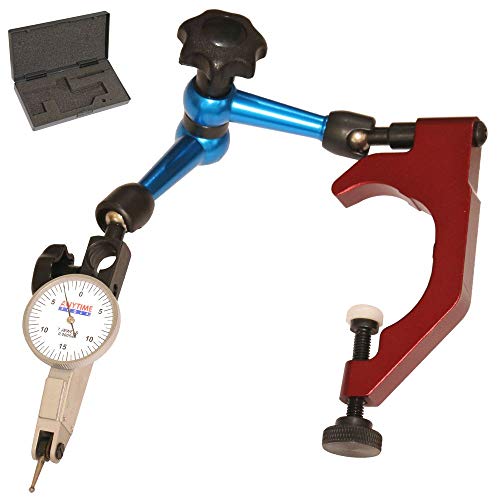


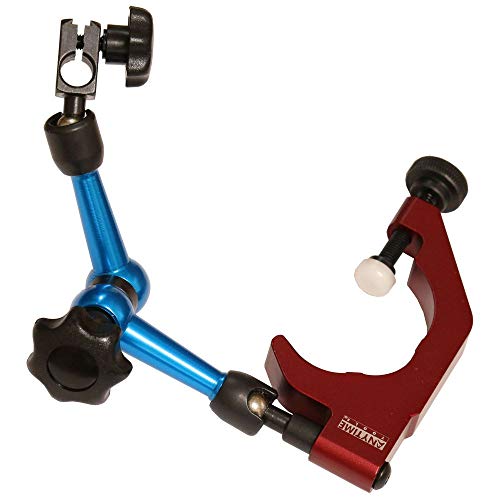
Anytime Tools Test Indicator 0.0005inches 0-15-0 and Holder Quill Clamp for Bridgeport Mill Cenral Locking 3D Arm 1-7/8inches Anytime Tools
| SELLER | SELLER SCORE | AMAZON FULFILLED | PRIME | FREE SHIPPING |
|---|---|---|---|---|
| Anytime Tools | 9.88 | Yes | Yes | Yes |
The heavy, cold weight of the all-metal construction immediately signals that this isn't a flimsy hobbyist kit. This set is a massive time-saver for anyone running a Bridgeport mill because the quill clamp allows you to secure the setup to the 1-7/8 inch spindle without the headache of removing your tooling from the collet. I was particularly impressed by the 3D central locking arms, which provide incredible stability while allowing you to extend the indicator up to 7 inches from the spindle center. Whether you are using a dovetail test indicator or a standard 3/8 inch collar dial indicator, the versatility here is top-notch. It transforms a tedious calibration process into something fast and positive, making it an essential addition to a professional machine shop.


Neoteck Dial Test Indicator with Storage Case, 0-0.03"/0.0005" Test Indicator with 2 Steel Dovetail Clamps 3/8'' and 5/32'' for Machine Set-Up, Narrow...
| SELLER | SELLER SCORE | AMAZON FULFILLED | PRIME | FREE SHIPPING |
|---|---|---|---|---|
| Neoteck US | 9.87 | Yes | Yes | Yes |
Precision errors in machine set-ups can ruin a workpiece in seconds, which is exactly why having a reliable way to measure deformation and positional errors is critical. This Neoteck kit provides a solid solution for anyone working in narrow areas where standard gauges might struggle. I was particularly impressed by the 270° rotating carbide measuring head. It offers a quick response that makes catching minute deviations much easier. The brass-finished body feels substantial and provides excellent anti-magnetic properties for long-term shop use. You also get two different steel dovetail clamps, so you aren't stuck if your magnetic base stand doesn't match your specific measurement needs. The non-glare dial makes reading those tiny 0.0005" increments surprisingly easy even under bright shop lights.

The first decision in your selection process is determining the physical configuration required for your application. Lever-type indicators (often called contact indicators) feature a pivoting arm with a fine tip. These are the industry standard for checking runout and parallelism because they can be positioned at various angles and can reach into tight spaces or around corners. They are ideal for surface inspection where the probe must move along a contour. Plunger-type indicators, on the other hand, move in a strictly linear fashion. These are best suited for measuring depth, step heights, or axial movement where the contact point remains perpendicular to the surface being measured.
When precision is your priority, the graduation of the dial is your most critical spec. Most high-end indicators offer resolutions ranging from 0.01mm to 0.001mm, or their imperial equivalents (such as 0.001 inch or 0.0005 inch). For general workshop tasks, a standard 0.01mm graduation is often sufficient. However, if you are performing high-precision grinding or aerospace-grade inspection, you must opt for a sub-micron or high-resolution lever indicator. Always consider the 'repeatability' of the instrument—the ability of the indicator to provide the same reading under identical conditions—as this is often more important than the raw resolution itself.
The tip of the indicator, known as the contact point, is the only part of the tool that touches your workpiece. The material and shape of this point can significantly impact your results. Most professional indicators use hardened steel or carbide tips to prevent wear. The shape—whether spherical, conical, or cylindrical—determines how the indicator reacts to surface irregularities. A spherical tip is generally the most versatile, as it allows the indicator to maintain contact even if the probe approaches the surface at a slight angle, reducing the risk of 'skidding' or false readings.
An indicator is only as accurate as the stand holding it. When purchasing, ensure the indicator’s stem diameter is compatible with your existing magnetic bases or indicator holders. Standard stem sizes vary, and having the wrong diameter will lead to instability and measurement error. Furthermore, consider the environment in which the tool will be used. In machine shops involving coolants and oils, look for indicators with high ingress protection (IP) ratings or those constructed with sealed housings to prevent internal contamination of the gear train, which can lead to sluggish movement or total mechanical failure.
To make your final decision, follow this logic: If you are aligning a workpiece or checking circularity, choose a Lever-Type Indicator with a resolution of at least 0.002mm. If you are measuring the height of a stepped part or the depth of a slot, choose a Plunger-Type Indicator. For heavy industrial use, prioritize models with a rugged, metal-housed construction over plastic-bodied alternatives to ensure longevity against vibration and debris.
Quick answers about Dial Test Indicators before you buy.
Share of top-ranked products by brand, from our editorial analysis.
We've carried out a comprehensive analysis of 5,014 reviews on Dial Test Indicators, using our selection criteria to identify the best options in the test, measure & inspect. Our findings reveal that most customers typically select Dial Test Indicators priced around $124.78, with top brands including nortools, mahr federal, mid-west instrument and haimer and wausau tile.
Our team of expert editors reviewed these high-quality items and handpicked the top 30 Dial Test Indicators for your consideration. We've also done extensive research on numerous sellers, identifying the best ones in the test, measure & inspect category — including nortools us store, norex supply - save up to 70% on everything!, basic supplier online and amazon.com and neobits_.
We are dedicated to assisting our users in finding the right indicators Products based on their needs, saving them considerable time when choosing which Dial Test Indicators to buy. We take pride in the number of satisfied users we've helped through our thorough and insightful reviews.
Compare the top 30 picks at a glance — select a column to sort.


